

851 Tempest WAY NW
Kennesaw, GA 30152
- 6 Beds
- 6 Baths Full Baths: 6
- 6,687 SqFt
- 0.32 Lot Size
- 2005 Year Built
This home boasts a stunning interior with fresh paint, stained on-site hardwood floors, and two bedrooms on the main floor. Sourround sound system in the family room can easily be connected to online apps.
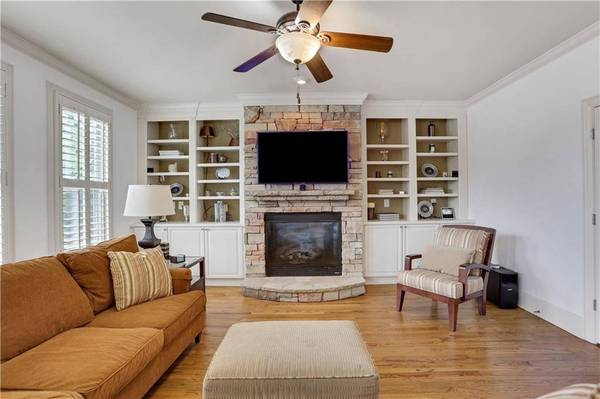
The oversized primary bedroom on the main floor features a sitting room, his & her closets, and a luxurious bathroom. The great room features a wall of windows, coffered ceilings, built-in bookcases, and a fireplace, making it perfect for relaxation and entertainment.
The kitchen features a separate dining area, stainless steel appliances (including double ovens, gas cooktop, and stainless side-by-side refrigerator), and a keeping room with a stone fireplace.
The basement is an amazing feature of this home and features a theater room, entertainment area, full kitchen, and bar, finished full bathroom and bedroom, and a fitness room. The home theater features a 7.1 surround system that comes with the home and also the theater chairs.
Walk from the terrace level and enjoy the under decking, lights, and fan. It's a great gathering place when hosting parties in the basement with a full kitchen.
This property has been meticulously maintained, including energy-efficient windows throughout. Feel safe with the Vivint-monitored alarm system and exterior cameras.
The community features two amenity areas with swimming pools, tennis courts, playgrounds, and clubhouses, making it perfect for outdoor activities and entertainment. The flat backyard and front yard provide ample outdoor activities and gatherings space.
The West Cobb area is known for its highly rated public school system, community feel, and safe environment.
Don't miss out on this amazing opportunity to own a luxurious home in one of the most sought-after areas in Georgia. Schedule your private tour today!
GALLERY




PROPERTY DETAIL
Key Details
Sold Price $850,0002.9%
Property Type Single Family Home
Sub Type Single Family Residence
Listing Status Sold
Purchase Type For Sale
Square Footage 6, 687 sqft
Price per Sqft $127
Subdivision Highlands At Hamilton Township
MLS Listing ID 7196107
Sold Date 07/12/23
Style Traditional
Bedrooms 6
Full Baths 6
Construction Status Resale
HOA Fees $59/ann
HOA Y/N Yes
Year Built 2005
Annual Tax Amount $7,530
Tax Year 2022
Lot Size 0.320 Acres
Acres 0.32
Property Sub-Type Single Family Residence
Source First Multiple Listing Service
Location
State GA
County Cobb
Area Highlands At Hamilton Township
Lake Name None
Rooms
Bedroom Description In-Law Floorplan,Master on Main,Oversized Master
Other Rooms None
Basement Daylight, Exterior Entry, Finished, Finished Bath, Full, Interior Entry
Main Level Bedrooms 2
Dining Room Separate Dining Room
Kitchen Breakfast Bar, Cabinets Stain, Keeping Room, Pantry Walk-In, Stone Counters, View to Family Room
Bedroom Bookcases,Coffered Ceiling(s),Crown Molding,Disappearing Attic Stairs,Entrance Foyer,Entrance Foyer 2 Story,High Ceilings 9 ft Upper,High Speed Internet,His and Hers Closets,Vaulted Ceiling(s),Walk-In Closet(s)
Building
Lot Description Back Yard, Cul-De-Sac, Landscaped, Level, Sprinklers In Front, Sprinklers In Rear
Story Two
Foundation Concrete Perimeter
Sewer Public Sewer
Water Public
Architectural Style Traditional
Level or Stories Two
Structure Type HardiPlank Type,Shingle Siding,Stone
Construction Status Resale
Interior
Interior Features Bookcases, Coffered Ceiling(s), Crown Molding, Disappearing Attic Stairs, Entrance Foyer, Entrance Foyer 2 Story, High Ceilings 9 ft Upper, High Speed Internet, His and Hers Closets, Vaulted Ceiling(s), Walk-In Closet(s)
Heating Forced Air, Natural Gas, Zoned
Cooling Central Air, Zoned
Flooring Carpet, Ceramic Tile, Hardwood
Fireplaces Number 2
Fireplaces Type Factory Built, Gas Starter, Great Room, Keeping Room
Equipment None
Window Features Insulated Windows,Plantation Shutters,Shutters
Appliance Dishwasher, Disposal, Double Oven, Dryer, Gas Cooktop, Gas Water Heater, Microwave, Range Hood, Refrigerator, Washer
Laundry Laundry Room, Main Level, Sink
Exterior
Exterior Feature Rain Gutters
Parking Features Garage
Garage Spaces 3.0
Fence None
Pool None
Community Features Clubhouse, Homeowners Assoc, Playground, Pool, Sidewalks, Tennis Court(s)
Utilities Available Cable Available, Electricity Available, Natural Gas Available, Phone Available, Sewer Available, Underground Utilities, Water Available
Waterfront Description None
View Y/N Yes
View Other
Roof Type Composition
Street Surface Asphalt
Accessibility None
Handicap Access None
Porch Deck, Front Porch, Rear Porch
Private Pool false
Schools
Elementary Schools Bullard
Middle Schools Mcclure
High Schools Harrison
Others
HOA Fee Include Reserve Fund,Swim,Tennis
Senior Community no
Restrictions true
Tax ID 20025601140
Acceptable Financing Cash, Conventional, FHA, VA Loan
Listing Terms Cash, Conventional, FHA, VA Loan
SIMILAR HOMES FOR SALE
Check for similar Single Family Homes at price around $850,000 in Kennesaw,GA

Active
$800,000
813 Entrenchment Ridge CT, Kennesaw, GA 30152
Listed by Keller Williams North Atlanta4 Beds 3.5 Baths 4,195 SqFt
Active
$730,000
4125 Crowder DR NW, Kennesaw, GA 30152
6 Beds 5 Baths 4,740 SqFt
Active
$787,400
5604 Meadowstone Walk, Kennesaw, GA 30152
Listed by RE/MAX Tru4 Beds 4.5 Baths 3,034 SqFt
CONTACT