

5872 Brookstone WALK NW
Acworth, GA 30101
- 6 Beds
- 5.5 Baths Full Baths: 5 Half Baths: 1
- 6,976 SqFt
- 0.28 Lot Size
- 1997 Year Built
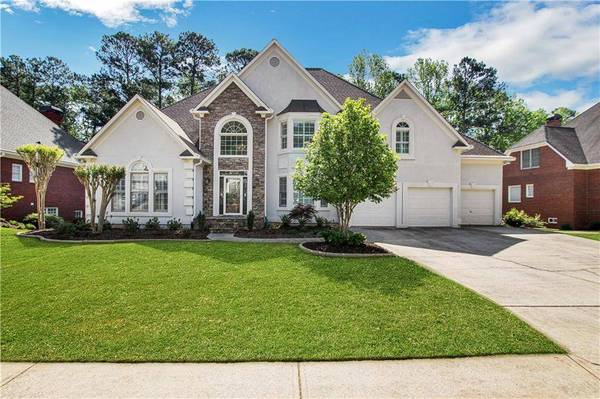
Welcome to your dream home, majestically situated on a gorgeous golf course lot along the 11th fairway. This stunning property offers nearly 7,000 square feet of beautifully finished living space across three spacious levels. Revel in the freshly painted interiors and exteriors, new carpet, and light fixtures, setting the stage for a stylish and sophisticated lifestyle.
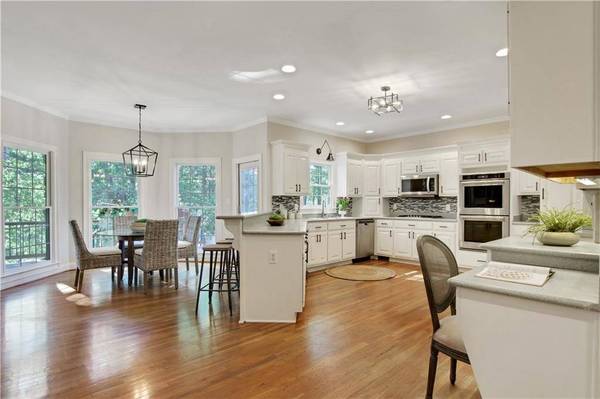
The heart of the home is the oversized kitchen, featuring an abundance of cabinets, a hidden walk-in pantry, and top-of-the-line appliances, providing an ideal setting for culinary adventures and unforgettable gatherings.
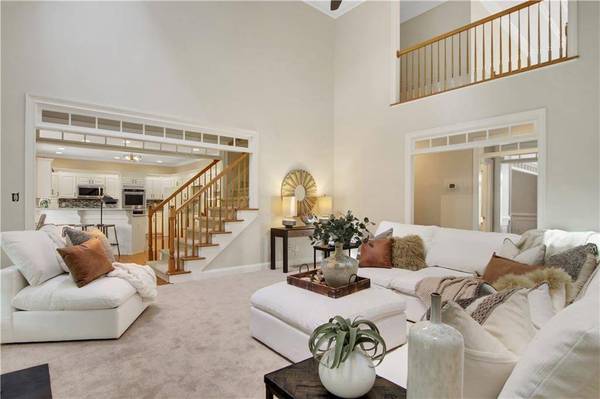
Experience grandeur in the great room, accentuated by a soaring vaulted ceiling and a warm wood-burning fireplace, perfect for creating an inviting atmosphere for relaxation and entertainment.
Savor your morning coffee or evening cocktails on the screened-in porch, offering front-row seats to watch golfers play through while you unwind in comfort and style.
The fully finished basement features a massive home office and versatile open space with new flooring, ready to be transformed into a personal sanctuary, game room, or home gym—the possibilities are endless.
As part of the prestigious Brookstone Country Club community, indulge in an array of luxurious amenities, including multiple swimming pools, tennis courts with teams, a world-class golf course, and a private country club, ensuring an unparalleled lifestyle of leisure and recreation.
Don't miss this extraordinary opportunity to make this magnificent golf course dream home your own!
GALLERY



PROPERTY DETAIL
Key Details
Sold Price $765,000
Property Type Single Family Home
Sub Type Single Family Residence
Listing Status Sold
Purchase Type For Sale
Square Footage 6, 976 sqft
Price per Sqft $109
Subdivision Brookstone
MLS Listing ID 7204280
Sold Date 05/26/23
Style European, Traditional
Bedrooms 6
Full Baths 5
Half Baths 1
Construction Status Resale
HOA Fees $30/ann
HOA Y/N Yes
Year Built 1997
Annual Tax Amount $2,104
Tax Year 2022
Lot Size 0.281 Acres
Acres 0.2815
Property Sub-Type Single Family Residence
Source First Multiple Listing Service
Location
State GA
County Cobb
Area Brookstone
Lake Name None
Rooms
Bedroom Description Master on Main, Oversized Master
Other Rooms None
Basement Daylight, Exterior Entry, Finished, Finished Bath, Full, Interior Entry
Main Level Bedrooms 1
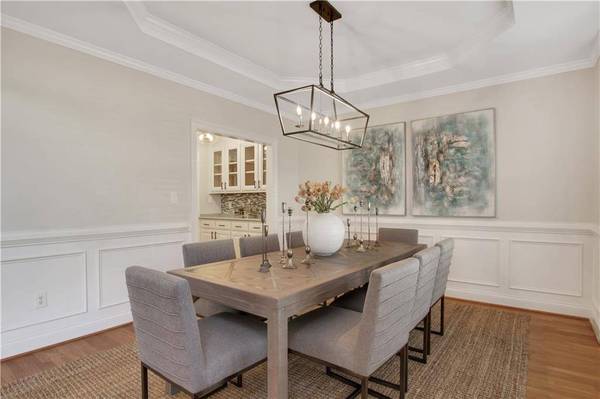
Dining Room Seats 12+, Separate Dining Room
Kitchen Breakfast Bar, Cabinets White, Eat-in Kitchen, Pantry Walk-In, Solid Surface Counters, View to Family Room
Bedroom Cathedral Ceiling(s), Central Vacuum, Disappearing Attic Stairs, Entrance Foyer 2 Story, High Ceilings 9 ft Main, High Ceilings 9 ft Upper, High Speed Internet, His and Hers Closets, Smart Home, Tray Ceiling(s), Walk-In Closet(s)
Building
Lot Description Front Yard, Landscaped, Level, On Golf Course, Sprinklers In Front, Sprinklers In Rear
Story Two
Foundation Concrete Perimeter
Sewer Public Sewer
Water Public
Architectural Style European, Traditional
Level or Stories Two
Structure Type Stucco
Construction Status Resale
Interior
Interior Features Cathedral Ceiling(s), Central Vacuum, Disappearing Attic Stairs, Entrance Foyer 2 Story, High Ceilings 9 ft Main, High Ceilings 9 ft Upper, High Speed Internet, His and Hers Closets, Smart Home, Tray Ceiling(s), Walk-In Closet(s)
Heating Forced Air, Natural Gas, Zoned
Cooling Ceiling Fan(s), Central Air, Zoned
Flooring Carpet, Ceramic Tile, Hardwood
Fireplaces Number 1
Fireplaces Type Factory Built, Gas Log, Gas Starter, Glass Doors, Great Room
Equipment Irrigation Equipment
Window Features Double Pane Windows, Insulated Windows, Plantation Shutters
Appliance Dishwasher, Disposal, Double Oven, Gas Cooktop, Gas Water Heater, Microwave, Range Hood, Self Cleaning Oven
Laundry Laundry Room, Main Level, Sink
Exterior
Exterior Feature Rain Gutters
Parking Features Garage, Garage Door Opener, Garage Faces Front
Garage Spaces 3.0
Fence None
Pool None
Community Features Clubhouse, Country Club, Golf, Homeowners Assoc, Near Schools, Playground
Utilities Available Cable Available, Electricity Available, Natural Gas Available, Phone Available, Sewer Available, Underground Utilities, Water Available
Waterfront Description None
View Y/N Yes
View Golf Course
Roof Type Composition
Street Surface Asphalt
Accessibility None
Handicap Access None
Porch Rear Porch, Screened
Private Pool false
Schools
Elementary Schools Ford
Middle Schools Durham
High Schools Harrison
Others
Senior Community no
Restrictions true
Tax ID 20022700990
Special Listing Condition None
SIMILAR HOMES FOR SALE
Check for similar Single Family Homes at price around $765,000 in Acworth,GA

Active
$950,000
6225 Collins RD NW, Acworth, GA 30101
Listed by Fathom Realty GA, LLC3 Beds 2 Baths 2,094 SqFt
Pending
$827,500
205 Silvercrest DR, Acworth, GA 30101
Listed by Prestige Brokers Group, LLC.5 Beds 4 Baths 4,499 SqFt
Pending
$899,000
5335 Saville DR NW, Acworth, GA 30101
Listed by High Caliber Realty7 Beds 6.5 Baths 9,338 SqFt
CONTACT