

4524 Atley Woods DR SE
Atlanta, GA 30339
- 4 Beds
- 3.5 Baths Full Baths: 3 Half Baths: 1
- 2,877 SqFt
- 8,581 Lot Size
- 2021 Year Built
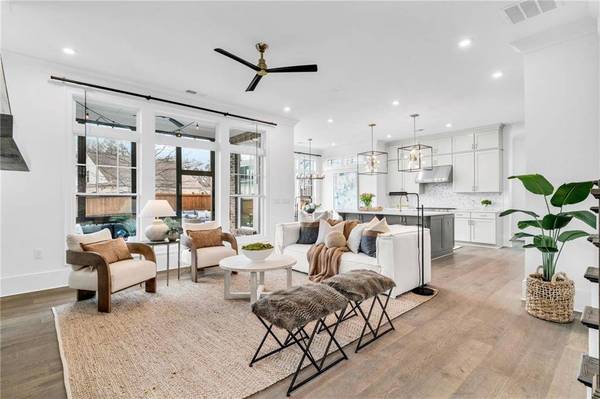
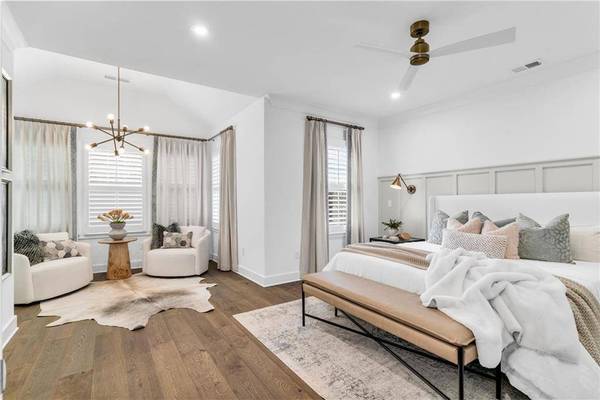
Inside, the home has been professionally decorated and freshly painted, with hardwood flooring throughout (including all bedrooms), designer lighting and ceiling fans, custom wood plantation shutters and draperies, and smart-home upgrades like a Ring Pro doorbell, WiFi-enabled Schlage Encode deadbolt, whole-house surge protector, and a Moen Flo smart water monitor and shut-off for peace of mind.
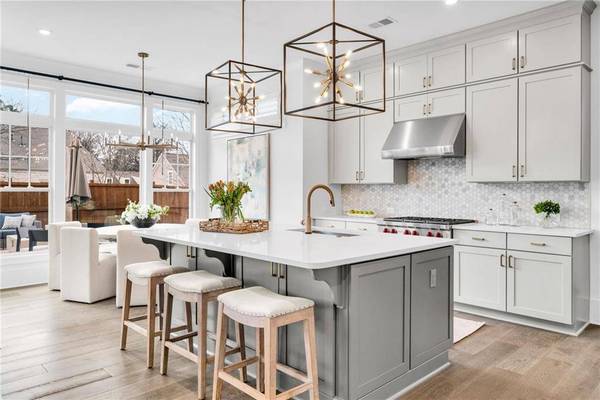
The kitchen is a standout with premium Sub-Zero and Wolf appliances, a Delta Touch faucet, and thoughtful custom storage solutions, plus a beautifully finished bar area with custom cabinetry and a built-in dual-zone wine cooler.
The primary suite is designed to impress with a board-and-batten feature wall, sconce lighting, designer mirrors, and a custom closet system for effortless
organization.
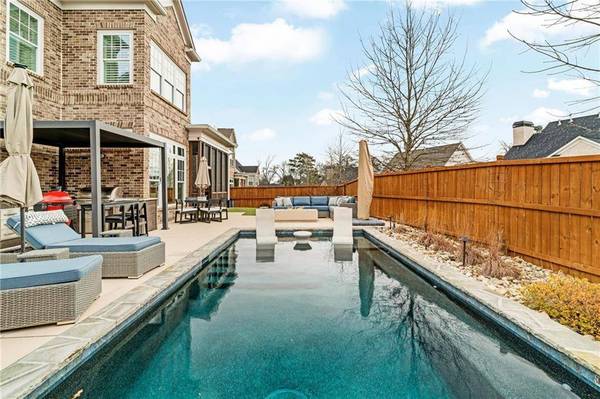
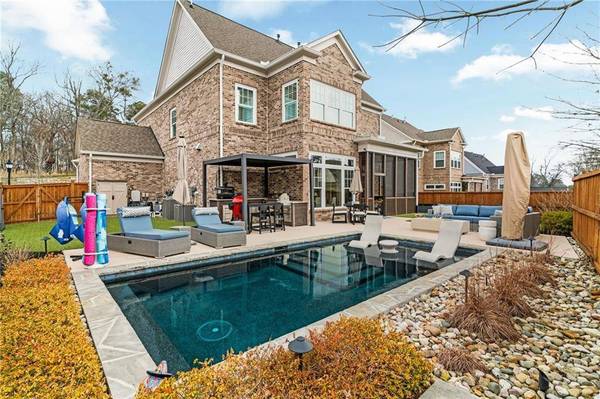
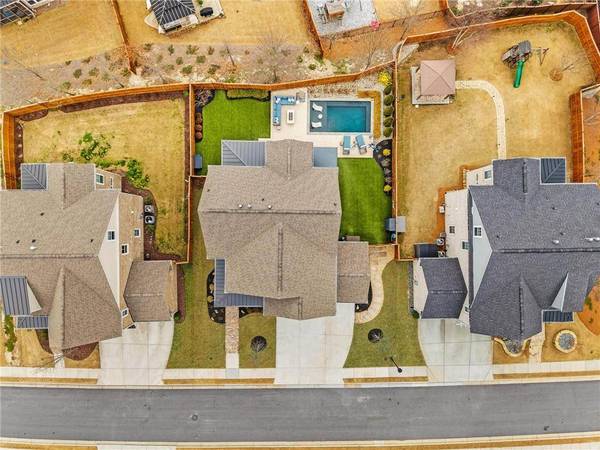
The backyard is the true showstopper, designed for everyday enjoyment and unforgettable entertaining, featuring a 12x23 in-ground shotcrete pool with UV filtration, a gas heater, a tanning ledge, a paver patio, and a gas fire pit lounge area.
A covered outdoor kitchen under a metal pergola includes granite countertops, a natural gas grill, a built-in refrigerator, gas burner for fish-boils and teppanyaki grilling, while lush, low-maintenance turf means no mowing and more time to relax. Fully fenced with a privacy fence, enhanced with landscape lighting and a smart sprinkler system.
This property showcases over $200,000 in renovations and upgrades designed to elevate the way you live.
GALLERY
PROPERTY DETAIL
Key Details
Sold Price $1,080,0000.9%
Property Type Single Family Home
Sub Type Single Family Residence
Listing Status Sold
Purchase Type For Sale
Square Footage 2, 877 sqft
Price per Sqft $375
Subdivision Woodland Preserve
MLS Listing ID 7725309
Sold Date 04/17/26
Style Traditional
Bedrooms 4
Full Baths 3
Half Baths 1
Construction Status Resale
HOA Fees $108/Semi-Annually
HOA Y/N Yes
Year Built 2021
Annual Tax Amount $3,571
Tax Year 2025
Lot Size 8,581 Sqft
Acres 0.197
Property Sub-Type Single Family Residence
Source First Multiple Listing Service
Location
State GA
County Cobb
Area Woodland Preserve
Lake Name None
Rooms
Bedroom Description Oversized Master,Sitting Room
Other Rooms Pergola, Shed(s)
Basement None
Dining Room Open Concept
Kitchen Cabinets Other, Kitchen Island, Pantry Walk-In, Stone Counters, View to Family Room
Bedroom Crown Molding,Disappearing Attic Stairs,Dry Bar,High Ceilings 9 ft Main,High Ceilings 10 ft Lower,High Speed Internet,Recessed Lighting,Walk-In Closet(s)
Building
Lot Description Back Yard, Front Yard, Rectangular Lot, Sprinklers In Front, Sprinklers In Rear
Story Two
Foundation Slab
Sewer Public Sewer
Water Public
Architectural Style Traditional
Level or Stories Two
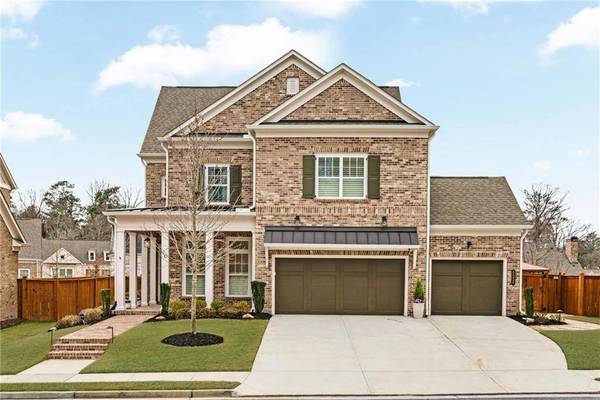
Structure Type Brick 4 Sides
Construction Status Resale
Interior
Interior Features Crown Molding, Disappearing Attic Stairs, Dry Bar, High Ceilings 9 ft Main, High Ceilings 10 ft Lower, High Speed Internet, Recessed Lighting, Walk-In Closet(s)
Heating Central, Forced Air, Natural Gas
Cooling Ceiling Fan(s), Central Air, Dual, Electric
Flooring Hardwood, Tile
Fireplaces Number 1
Fireplaces Type Factory Built, Gas Log, Gas Starter, Great Room
Equipment None
Window Features Double Pane Windows
Appliance Dishwasher, Disposal, Double Oven, Gas Cooktop, Gas Water Heater, Range Hood, Refrigerator
Laundry Laundry Closet, Upper Level
Exterior
Exterior Feature Gas Grill, Lighting, Rain Gutters, Storage
Parking Features Garage, Garage Door Opener, Garage Faces Front, Kitchen Level
Garage Spaces 3.0
Fence Back Yard, Privacy, Wood
Pool Fenced, Gunite, Heated, In Ground, Salt Water
Community Features None
Utilities Available Electricity Available, Natural Gas Available, Phone Available, Sewer Available, Underground Utilities, Water Available
Waterfront Description None
View Y/N Yes
View City
Roof Type Composition
Street Surface Asphalt
Accessibility None
Handicap Access None
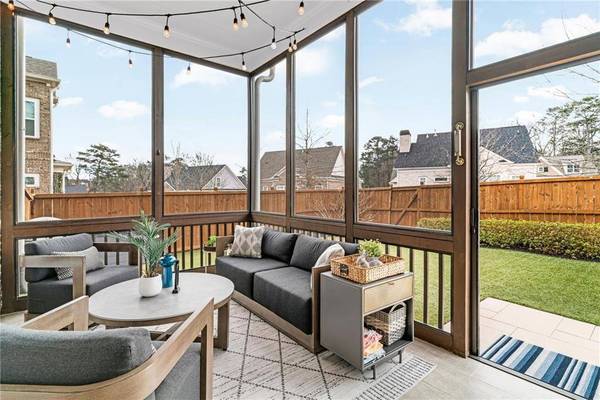
Porch Front Porch, Patio, Rear Porch, Screened
Private Pool false
Schools
Elementary Schools Teasley
Middle Schools Campbell
High Schools Campbell
Others
Senior Community no
Restrictions true
Tax ID 17089201040
Acceptable Financing 1031 Exchange, Cash, Conventional, FHA, VA Loan
Listing Terms 1031 Exchange, Cash, Conventional, FHA, VA Loan
SIMILAR HOMES FOR SALE
Check for similar Single Family Homes at price around $1,080,000 in Atlanta,GA

Active
$775,000
4320 Brookview DR SE, Atlanta, GA 30339
Listed by Atlanta Fine Homes Sotheby's International4 Beds 2 Baths 1,950 SqFt
Active
$625,000
4825 Trolley CT SE, Atlanta, GA 30339
Listed by Partnership Realty, Inc.3 Beds 2.5 Baths 2,680 SqFt
Active
$1,295,000
4464 Woodland Brook DR SE, Atlanta, GA 30339
Listed by High Caliber Realty3 Beds 4.5 Baths 3,768 SqFt
CONTACT