

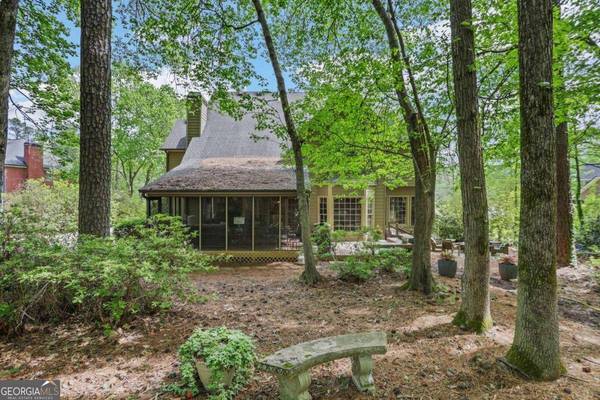
1367 Peppergrass TRL NW
Acworth, GA 30101
- 5 Beds
- 3.5 Baths Full Baths: 3 Half Baths: 1
- 4,060 SqFt
- 0.77 Lot Size
- 1992 Year Built
GALLERY



PROPERTY DETAIL
Key Details
Sold Price $663,0002.5%
Property Type Single Family Home
Sub Type Single Family Residence
Listing Status Sold
Purchase Type For Sale
Square Footage 4, 060 sqft
Price per Sqft $163
Subdivision Burnt Hickory Lakes
MLS Listing ID 10283069
Sold Date 06/21/24
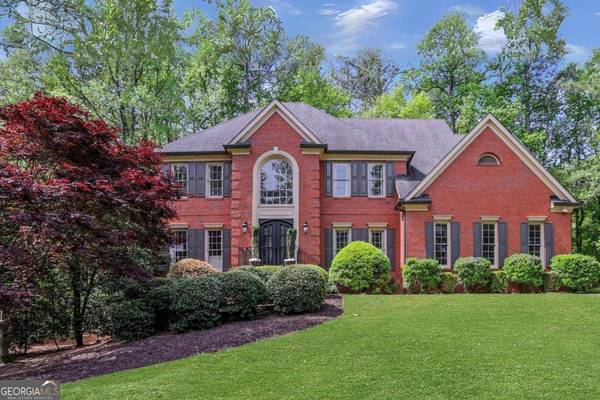
Style Brick 3 Side, Traditional
Bedrooms 5
Full Baths 3
Half Baths 1
HOA Fees $475
HOA Y/N Yes
Year Built 1992
Annual Tax Amount $1,264
Tax Year 2023
Lot Size 0.770 Acres
Acres 0.77
Lot Dimensions 33541.2
Property Sub-Type Single Family Residence
Source Georgia MLS 2
Location
State GA
County Cobb
Rooms
Bedroom Description No
Basement Finished Bath, Daylight, Exterior Entry, Finished, Full
Dining Room Separate Room
Bedroom High Ceilings,Rear Stairs,Tray Ceiling(s),Walk-In Closet(s)
Building
Lot Description None
Faces Start on I-75 N toward Marietta/Chattanooga. Take exit 269 for Barrett Pkwy and turn left onto Barrett Pkwy NW. Continue for 3.5 miles, then turn right onto Stilesboro Rd NW. In about 5 miles, turn left onto Mars Hill Rd. Proceed for 2 miles, then turn right onto Burnt Hickory Rd NW. After 1.5 miles
Foundation Pillar/Post/Pier
Sewer Public Sewer
Water Public
Architectural Style Brick 3 Side, Traditional
Level or Stories Two
Structure Type Brick,Concrete,Other
New Construction No
Interior
Interior Features High Ceilings, Rear Stairs, Tray Ceiling(s), Walk-In Closet(s)
Heating Forced Air, Natural Gas
Cooling Ceiling Fan(s), Central Air, Zoned
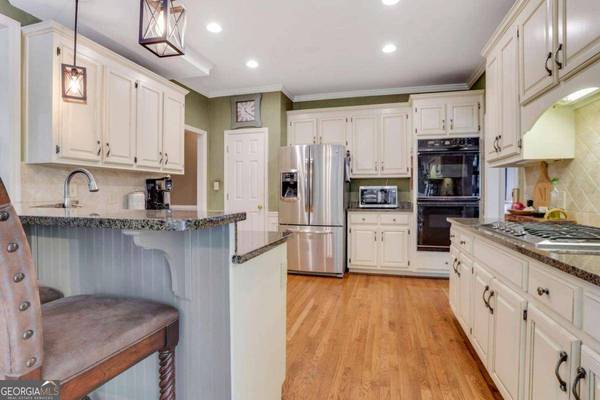
Flooring Carpet, Hardwood, Tile

Fireplaces Number 1
Fireplaces Type Factory Built, Family Room, Gas Log, Gas Starter
Fireplace Yes
Appliance Dishwasher, Disposal, Double Oven, Gas Water Heater, Microwave
Laundry Laundry Closet, Upper Level
Exterior
Exterior Feature Sprinkler System
Parking Features Garage, Garage Door Opener, Kitchen Level, Side/Rear Entrance
Garage Spaces 2.0
Community Features Clubhouse, Playground, Pool, Sidewalks, Tennis Court(s)
Utilities Available Cable Available, Electricity Available, High Speed Internet, Natural Gas Available, Phone Available, Sewer Available, Underground Utilities, Water Available
View Y/N No
Roof Type Composition
Total Parking Spaces 2
Garage Yes
Private Pool No
Schools
Elementary Schools Ford
Middle Schools Durham
High Schools Harrison
Others
HOA Fee Include Management Fee,Swimming,Tennis
Tax ID 20023201060
Security Features Smoke Detector(s)
Acceptable Financing Other
Listing Terms Other
Special Listing Condition Resale
SIMILAR HOMES FOR SALE
Check for similar Single Family Homes at price around $663,000 in Acworth,GA

Active
$950,000
6225 Collins RD NW, Acworth, GA 30101
Listed by Fathom Realty GA, LLC3 Beds 2 Baths 2,094 SqFt
Pending
$827,500
205 Silvercrest DR, Acworth, GA 30101
Listed by Prestige Brokers Group, LLC.5 Beds 4 Baths 4,499 SqFt
Pending
$899,000
5335 Saville DR NW, Acworth, GA 30101
Listed by High Caliber Realty7 Beds 6.5 Baths 9,338 SqFt
CONTACT