

13257 Antler RDG
Alpharetta, GA 30009
- 6 Beds
- 7 Baths Full Baths: 6 Half Baths: 2
- 7,222 SqFt
- 1 Lot Size
- 2006 Year Built
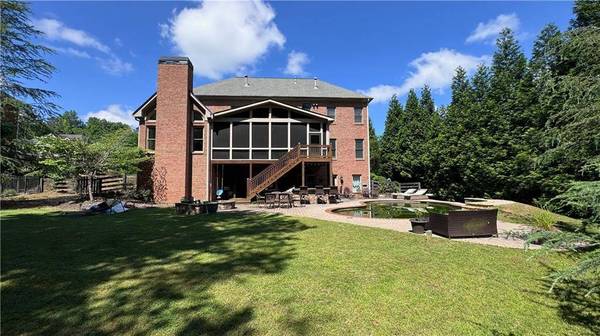
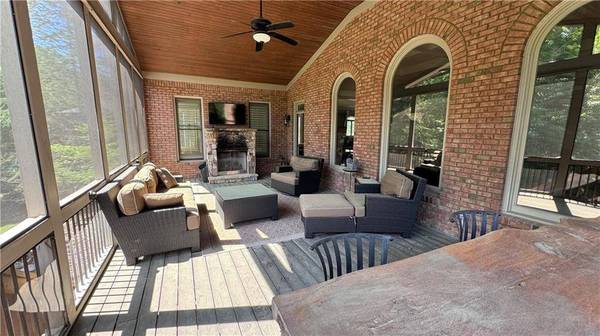
The exterior features a spectacular backyard perfect for entertaining, complete with a heated inground pool with a shear waterfall, a fenced yard, a play area, and an outdoor bar and grill kitchen. You can enjoy the view of the private yard from the screened-in porch, which includes a cozy fireplace.
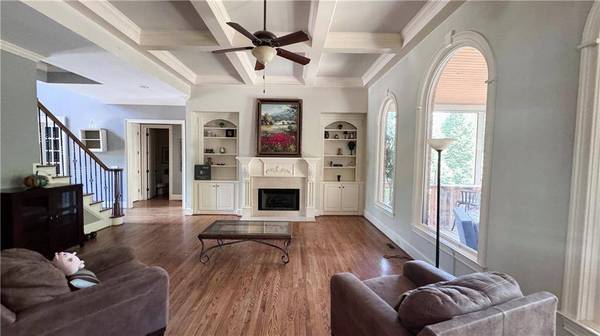
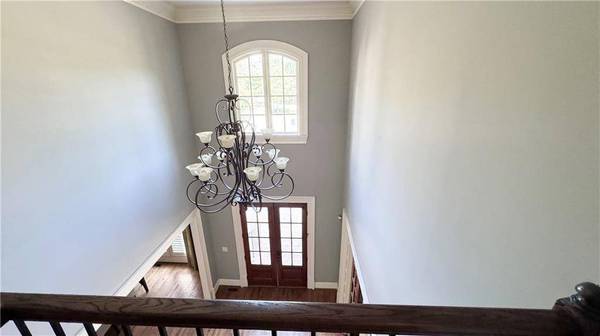
Upon entering the two-story foyer, you are greeted by a wood-paneled formal library on the left. The first floor features beautiful stained oak hardwood floors, which continue throughout the house except for one upstairs room. The oversized dining room boasts plantation shutters, while the great room impresses with coffered ceilings, a wood-burning fireplace, built-ins, and graceful arched windows.
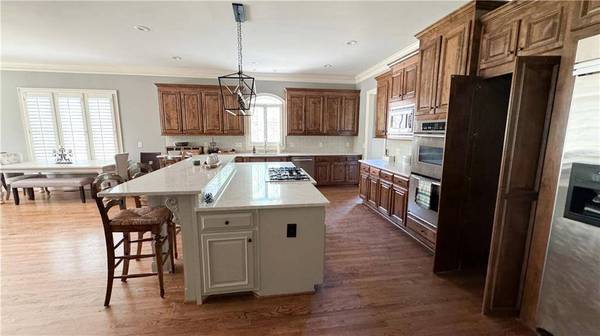
The kitchen is a highlight of the home, spacious and equipped with upscale appliances for the gourmet cook. It includes a hidden walk-in pantry and opens to an extra-large keeping room. Off the garage, there is another half bath, a chef's workstation, and a mudroom. A bedroom with a full, private ensuite bath on the first floor is ideal for guests.
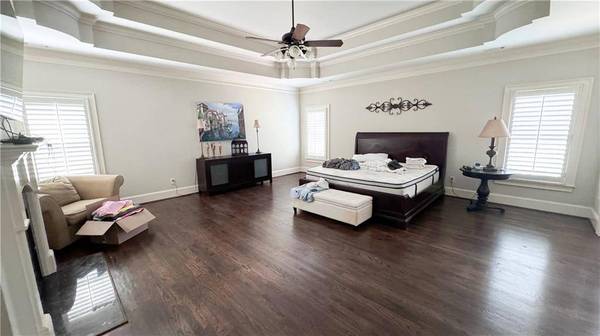
Upstairs, you'll find three secondary bedrooms, all with hardwood floors, and a media or playroom. The owner's suite is the gem of the second floor, offering ample space for one or two sitting areas and a fireplace for added coziness. The owner's bathroom features double vanities, a huge soaking tub, and a shower, along with an oversized closet that would delight any Instagram influencer.
The terrace level is designed for entertaining, featuring an additional bedroom, a recreation area with a built-in bar, and plenty of room for billiards or other games. This estate property, while in good overall condition, would benefit from some cosmetic updates to truly shine. Don't miss this opportunity to own a stunning home in a prime location.
GALLERY

PROPERTY DETAIL
Key Details
Sold Price $1,215,00010.0%
Property Type Single Family Home
Sub Type Single Family Residence
Listing Status Sold
Purchase Type For Sale
Square Footage 7, 222 sqft
Price per Sqft $168
Subdivision Evergrace
MLS Listing ID 7393787
Sold Date 08/06/24
Style Traditional
Bedrooms 6
Full Baths 6
Half Baths 2
Construction Status Resale
HOA Fees $41/ann
HOA Y/N Yes
Year Built 2006
Annual Tax Amount $11,073
Tax Year 2023
Lot Size 1.000 Acres
Acres 1.0
Property Sub-Type Single Family Residence
Source First Multiple Listing Service
Location
State GA
County Fulton
Area Evergrace
Lake Name None
Rooms
Bedroom Description Oversized Master,Sitting Room
Other Rooms None
Basement Daylight, Exterior Entry, Finished, Finished Bath, Full
Main Level Bedrooms 1
Dining Room Seats 12+, Separate Dining Room
Kitchen Cabinets Stain, Keeping Room, Kitchen Island, Pantry Walk-In, Stone Counters, View to Family Room
Bedroom Bookcases,Cathedral Ceiling(s),Coffered Ceiling(s),Crown Molding,Disappearing Attic Stairs,Entrance Foyer 2 Story,High Ceilings 9 ft Upper,High Ceilings 10 ft Main,High Speed Internet,Tray Ceiling(s),Walk-In Closet(s)
Building
Lot Description Back Yard, Front Yard, Landscaped, Private, Sprinklers In Front, Sprinklers In Rear
Story Two
Foundation Concrete Perimeter
Sewer Public Sewer
Water Public
Architectural Style Traditional
Level or Stories Two
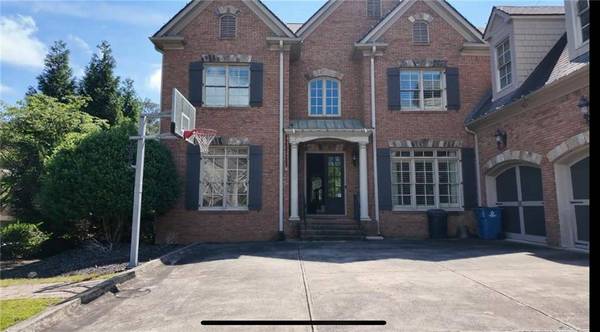
Structure Type Brick,Brick 4 Sides
Construction Status Resale
Interior
Interior Features Bookcases, Cathedral Ceiling(s), Coffered Ceiling(s), Crown Molding, Disappearing Attic Stairs, Entrance Foyer 2 Story, High Ceilings 9 ft Upper, High Ceilings 10 ft Main, High Speed Internet, Tray Ceiling(s), Walk-In Closet(s)
Heating Forced Air, Natural Gas
Cooling Central Air, Electric
Flooring Carpet, Ceramic Tile, Hardwood, Stone
Fireplaces Number 5
Fireplaces Type Family Room, Fire Pit, Great Room, Keeping Room, Living Room, Master Bedroom
Equipment Irrigation Equipment
Window Features Double Pane Windows
Appliance Dishwasher, Disposal, Double Oven, Dryer, Gas Cooktop, Gas Water Heater, Microwave, Range Hood, Refrigerator, Washer
Laundry Laundry Closet, Upper Level
Exterior
Exterior Feature Gas Grill, Rain Gutters
Parking Features Garage, Garage Door Opener
Garage Spaces 3.0
Fence Back Yard, Fenced, Wood
Pool Heated, In Ground
Community Features Homeowners Assoc, Sidewalks, Street Lights
Utilities Available Cable Available, Electricity Available, Natural Gas Available, Phone Available, Sewer Available, Underground Utilities, Water Available
Waterfront Description None
View Y/N Yes
View Other
Roof Type Composition
Street Surface Asphalt
Accessibility None
Handicap Access None
Porch Deck, Screened
Private Pool false
Schools
Elementary Schools Summit Hill
Middle Schools Hopewell
High Schools Cambridge
Others
Senior Community no
Restrictions true
Tax ID 22 478009821374
SIMILAR HOMES FOR SALE
Check for similar Single Family Homes at price around $1,215,000 in Alpharetta,GA

Active
$1,595,000
135 Alcovy TER, Alpharetta, GA 30009
4 Beds 4.5 Baths 3,049 Acres
Active
$1,594,999
135 Alcovy TER, Alpharetta, GA 30009
Listed by HOME Luxury Real Estate4 Beds 4.5 Baths 2,946 SqFt
Active
$1,700,000
115 Alcovy TER, Alpharetta, GA 30009
Listed by Keller Williams Realty Atl Perimeter3 Beds 3.5 Baths 3,461 SqFt
CONTACT